Villa
Description
Property offering the rare opportunity to acquire a nearly finished residence while still having the freedom to personalise the final interiors, finishes and furnishings entirely to your own taste.
The villa offers 545 m² of built space, complemented by a 75 m² private garage, currently designed for two cars and offering potential to be converted into additional accommodation, such as a guest or staff apartment, subject to the relevant permissions.
Designed across two floors, the main residence comprises four spacious en-suite bedrooms, with three located on the ground floor and an exceptional master suite occupying the entire upper level. There is also an additional room that could be adapted according to the new owner’s needs.
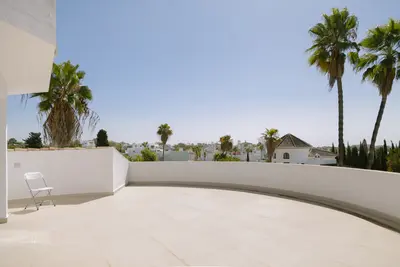
The first floor is designed to make the most of the property’s privileged surroundings, offering beautiful sea and countryside views and an exceptionally generous terrace — perfect for outdoor dining, entertaining or simply enjoying the Mediterranean lifestyle.
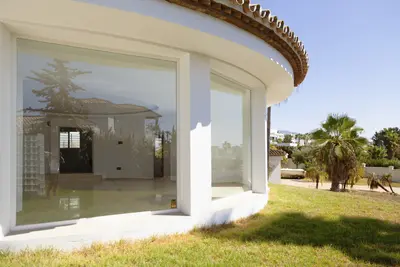
One of the villa’s most distinctive architectural features is its spectacular round living room, creating an impressive sense of volume while opening onto panoramic views of the extensive private grounds.
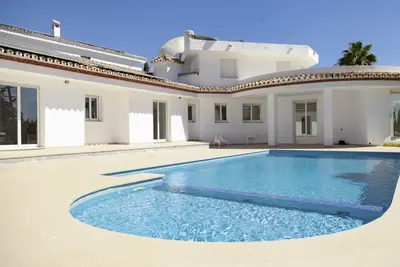
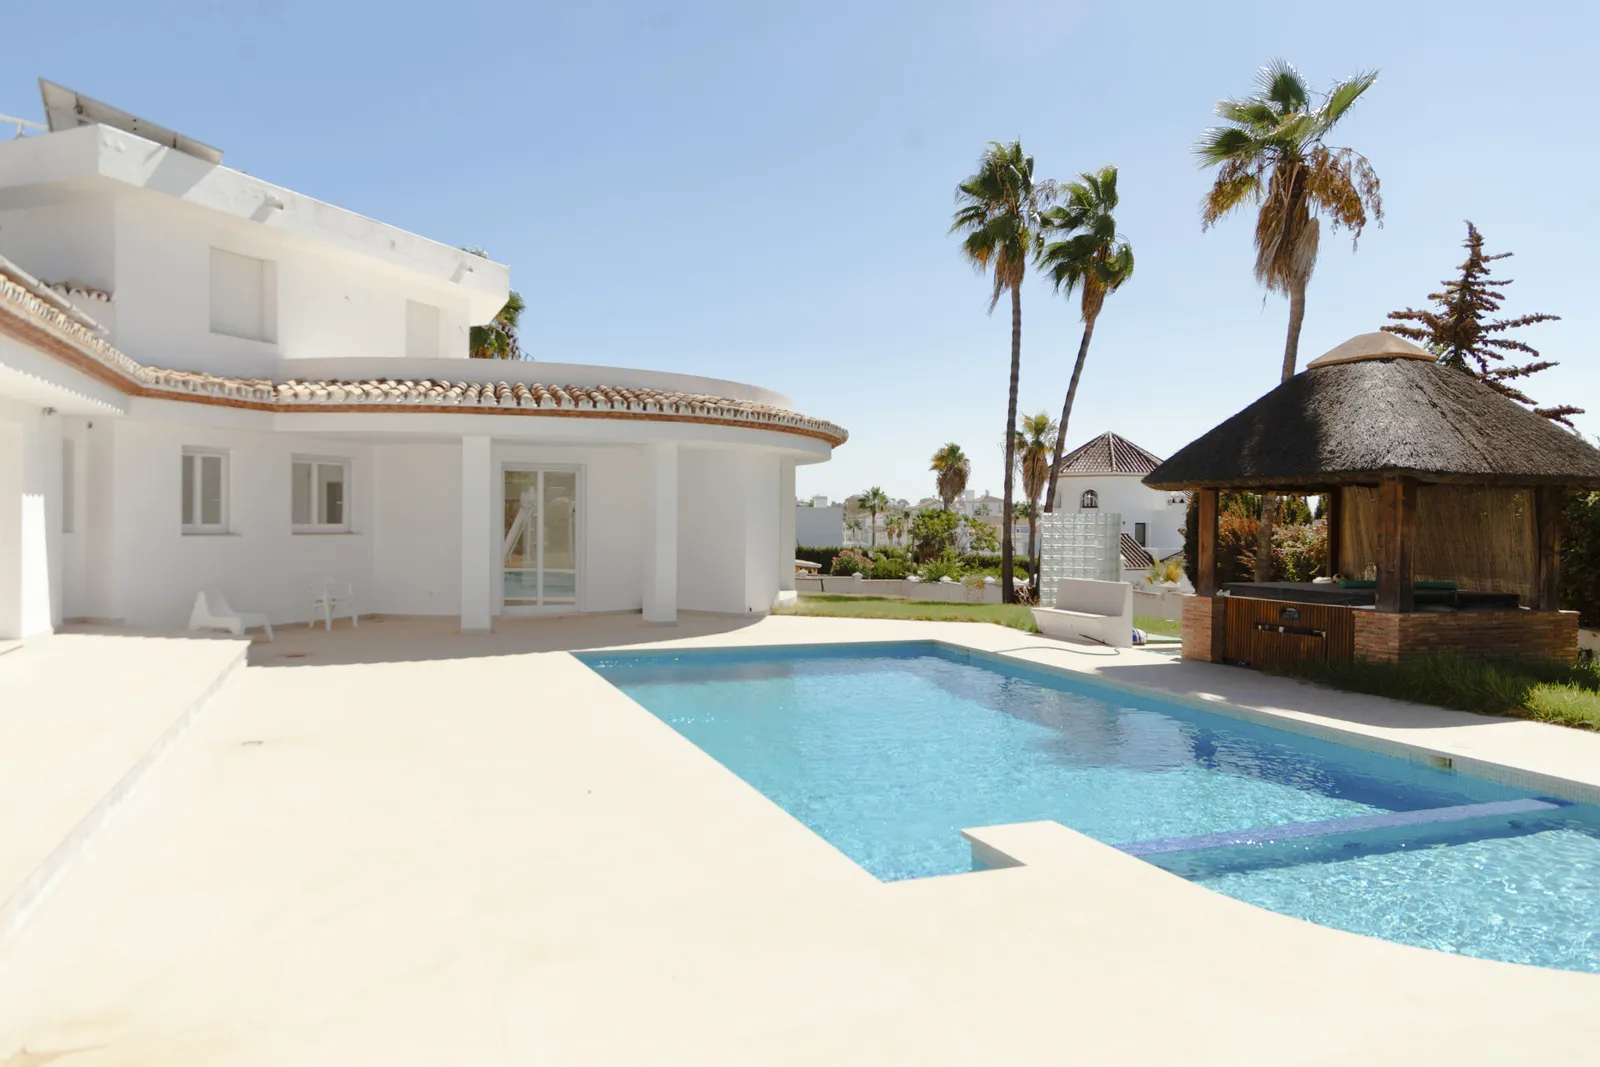
The exterior combines the timeless character of Andalusian architecture with a contemporary interior concept, creating an elegant balance between traditional Mediterranean charm and modern living.
Importantly, the property is being offered at a stage where the final interior finishes, materials and design can still be selected by the new owner. This provides a rare opportunity to create a truly bespoke home without having to undertake the extensive structural works typically associated with a new-build project.
Outdoor Living
The generous grounds are designed to create a private Mediterranean retreat, featuring a large swimming pool, jacuzzi and dedicated BBQ area, with extensive space for landscaped gardens, outdoor dining and entertaining.
Additional Development Potential
A particularly attractive feature of the property is that the estate consists of two cadastral plots.
Subject to applicable planning regulations and the necessary permissions, the second currently undeveloped plot may offer the possibility of constructing an additional residence. This could create considerable potential for a guest house, second family residence, accommodation for staff, or an additional investment property.
Property Highlights
* Prestigious El Paraíso location * 3,000 m² total plot * 545 m² built * 75 m² private garage * Potential for guest/staff accommodation within the garage, subject to permissions * Two-storey main residence * 4 en-suite bedrooms + additional optional room * 3 bedrooms on the ground floor * Exceptional full-floor master suite * Beautiful sea and countryside views * Large first-floor terrace * Unique panoramic round living room * Andalusian-inspired exterior architecture * Contemporary, fully customisable interiors * Solar panels * Private swimming pool * Jacuzzi * BBQ and outdoor entertaining area * Two cadastral plots * Potential for a second residence, subject to planning approval * Approximately 80% completed
A rare opportunity to acquire a substantial private estate in El Paraíso, combining generous land, beautiful views, distinctive architecture and significant future potential — while allowing the new owner to complete the residence according to their own vision.
Features
- Private terrace
- Living room
- Close to shops
- Close to town
- Close to schools
- Sea view
- Country view
- Guest apartment
- Office room
- Individual A/C units
- Security shutters
- Covered terrace
- Partial sea views
- Porcelain floors
- Fitted wardrobes
- Garden view
- Walk-in closet
- Pool view
- Panoramic view
- Roof terrace
- Amenities near
- Transport near
- Air conditioning
- Unfurnished
- Utility room
- Staff accommodation
- Close to sea / beach
- Close to restaurants
- Uncovered terrace
- Solar panels
- Glass Doors
- Guest room
- Alarm
- Solarium
- Dining room
- Good condition
- Barbecue
- Renovation Needed
- Guest toilet
Property Specifications
Gallery