Villa
Description
There are villas that impress in photographs, and there are homes where the quality becomes apparent the moment you look beyond the surface.
This contemporary villa in La Alquería, Benahavís belongs firmly to the second category.
Designed and built with an uncompromising focus on construction quality, energy efficiency and long-term living comfort, this is a property for buyers who care not only about how a home looks today, but how well it has been conceived and how it will perform for many years to come.
The project comes from a developer with more than 30 years of construction and development experience in Germany, including over 250 apartments and 45 residential facilities. That background can be seen in the philosophy behind the villa: architecture, orientation, insulation, ventilation and climate control have been considered as one integrated system rather than as separate features. Quality that goes far beyond the finishes
The villa has been designed from the outset to provide excellent living conditions throughout the year.
Its south-facing orientation makes intelligent use of natural light while carefully designed overhangs provide protection from excessive summer sun. The north-facing rear façade contributes to temperature balance, while specially specified joinery is designed to minimise thermal bridges.
Natural cross-ventilation continuously renews the air, helping to control humidity and maintain comfortable indoor temperatures — an especially important detail in the Mediterranean climate.
The result is a home designed to be comfortable not only during the perfect weeks of spring and autumn, but 365 days a year.
The technical specification continues this philosophy with an A+ energy rating, underfloor heating, automatic airflow for indoor air renewal and an air-conditioning system integrated with the ventilation system. Solar panels can also be incorporated upon request. Contemporary architecture without sacrificing practicality
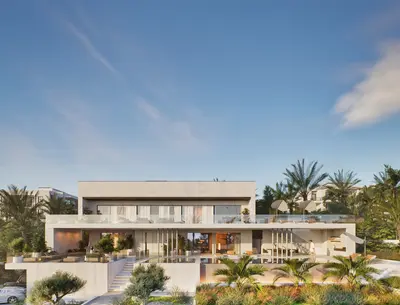
Clean architectural lines, large expanses of glass and carefully proportioned spaces give the villa its modern character, but the design has not been created simply for visual effect.
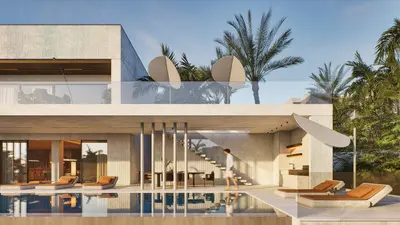
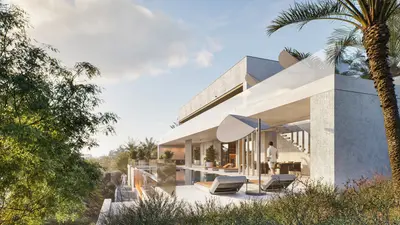
The architecture is positioned to take maximum advantage of the plot, natural light and sea views. Continuous glazing creates a strong connection between the interior and exterior, while the swimming pool and landscaped garden form a natural extension of the main living areas.
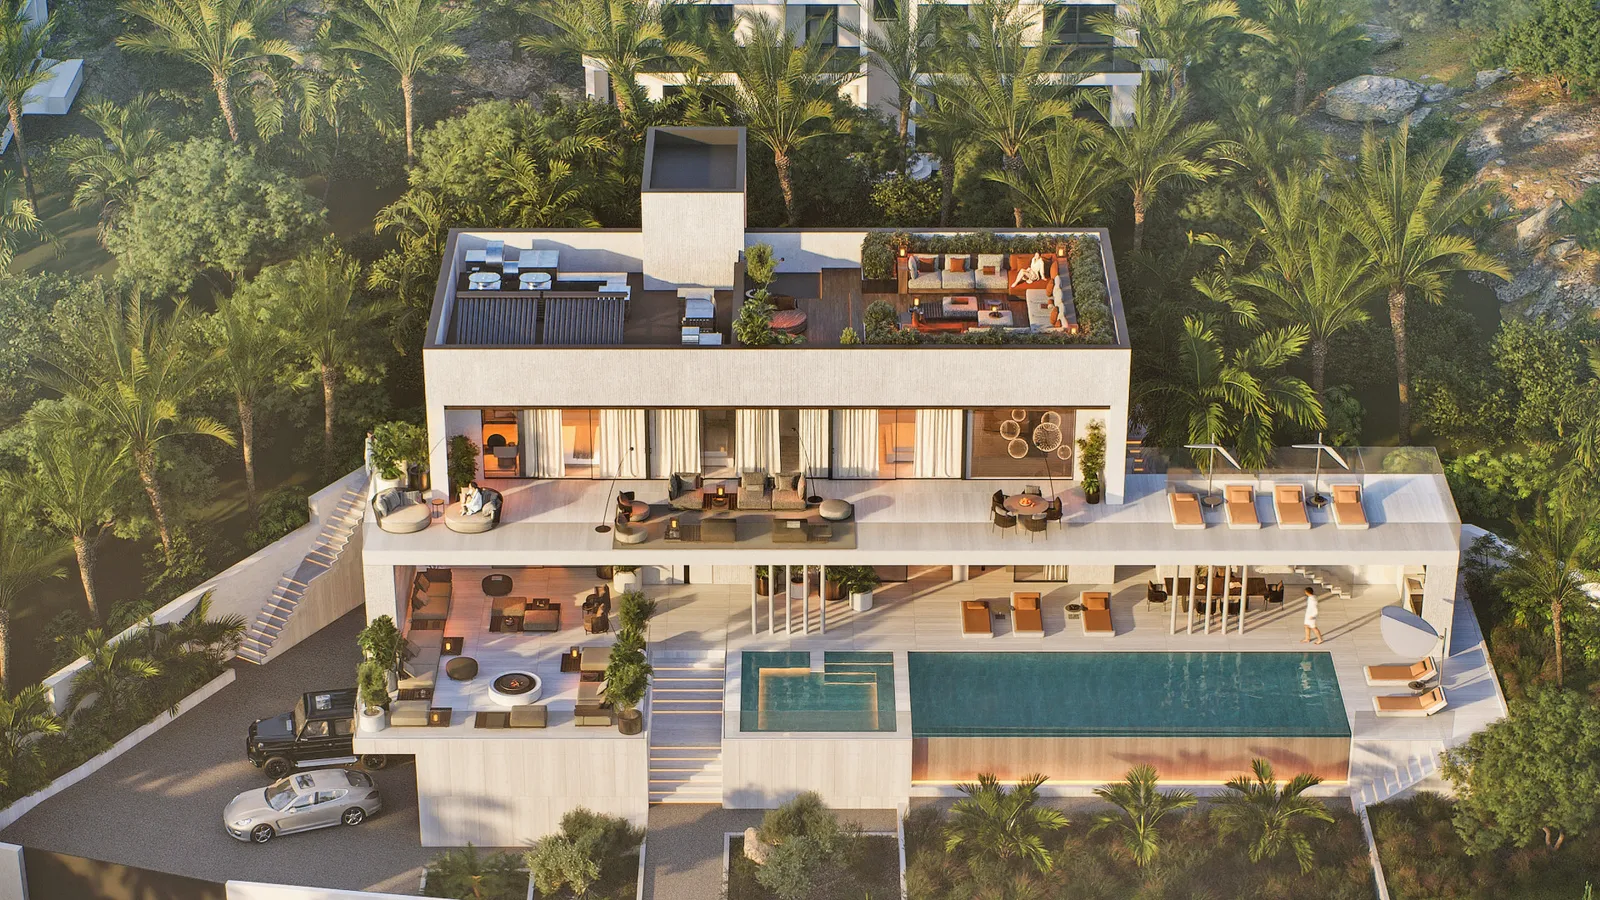
The house is arranged over four levels, each with a clear purpose.
The basement provides sheltered parking for two cars and is fully habitable, allowing considerable flexibility in how the additional space is used.
On the main floor, generous light-filled living areas open directly onto the terrace, pool and garden.
The bedroom level provides en-suite bathrooms for every bedroom, together with a large terrace.
Above it all, the roof terrace creates a private outdoor living space with panoramic views across the Costa del Sol. Materials and interiors worthy of the architecture
The same attention to detail continues inside.
The interiors have been conceived around warm natural tones, stone and wood finishes, generous glazing and carefully integrated lighting. Bathrooms use high-quality sanitary equipment, while large windows bring natural light and views of the surrounding greenery into spaces that are too often treated as purely functional.
Nothing feels added simply to create an impression. The objective throughout the house is consistency: good architecture, good materials and good engineering working together.
La Alquería, Benahavís
The villa is located within the prestigious La Alquería area of Benahavís, surrounded by golf courses and within easy reach of the coast, Puerto Banús, schools, shops and everyday services. The beach is approximately five minutes away by car.
Its elevated position provides extensive views towards the Mediterranean, with Gibraltar visible from the upper level on clear days. But ultimately, the location is only part of what makes this property unusual.
The architecture is impressive, the interiors are refined and the setting is exceptional — but its real value lies deeper: in the quality of the construction, the engineering, the energy performance and the attention paid to how the house will actually be lived in.
ptional.
Features
- Private terrace
- Motion detectors
- Water tank
- Close to shops
- Mountain Side
- Close to schools
- Surveillance cameras
- Office room
- Heated pool
- Underfloor heating (throughout)
- Automatic irrigation system
- Dolby Stereo Surround system
- Laundry room
- Internet - Wi-Fi
- Covered terrace
- Partial sea views
- Fitted wardrobes
- Internet - Fibre optic
- Garden view
- Walk-in closet
- Pool view
- Panoramic view
- Roof terrace
- Cinema room
- Amenities near
- Street view
- Air conditioning
- Utility room
- Jacuzzi
- Close to golf
- Satellite TV
- Uncovered terrace
- Basement
- Games Room
- Solar panels
- Glass Doors
- Guest room
- Storage room
- Gym
- Alarm
- Optional furniture
- Double glazing
- Video entrance
- Brand new
- Parking included
- Barbecue
- Guest toilet
Property Specifications
Gallery